
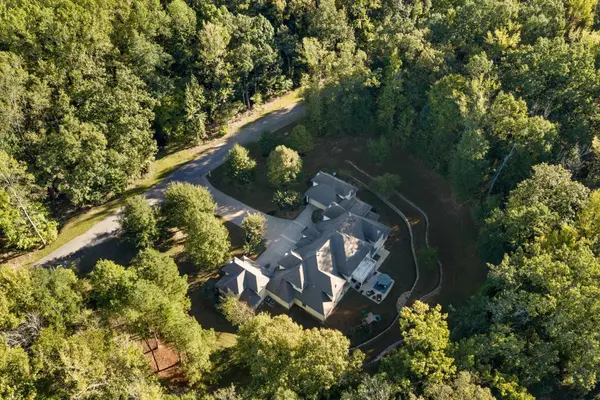
9047 FREEMAN OAKS CV
Unincorporated, TN 38018
- 6 Beds
- 4.2 Baths Full Baths: 4 Half Baths: 2
- 1.87 Lot Size
- 2008 Year Built
GALLERY
PROPERTY DETAIL
Key Details
Property Type Single Family Home
Sub Type Detached Single Family
Listing Status Active
Purchase Type For Sale
Subdivision Freeman Oaks 1St Addition
MLS Listing ID 10232441
Style Colonial, French, Traditional
Bedrooms 6
Full Baths 4
Half Baths 2
HOA Fees $600/ann
Year Built 2008
Annual Tax Amount $6,016
Lot Size 1.870 Acres
Property Sub-Type Detached Single Family
Location
State TN
County Shelby
Area Cordova - East
Rooms
Other Rooms Laundry Room, Bonus Room, Office/Sewing Room, Internal Expansion Area, In-Law Quarters, Entry Hall, Loft/Balcony, Media Room, Attic, Storage Room
Master Bedroom 18x17
Bedroom 2 17x15 Hardwood Floor, Level 1, Private Full Bath, Smooth Ceiling, Walk-In Closet
Bedroom 3 18x11 Level 2, Shared Bath, Smooth Ceiling, Walk-In Closet
Bedroom 4 17x11 Level 2, Shared Bath, Walk-In Closet
Bedroom 5 18x11 Level 2, Shared Bath, Smooth Ceiling
Dining Room 17x17
Kitchen Separate Living Room, Separate Dining Room, Separate Den, Great Room, Updated/Renovated Kitchen, Eat-In Kitchen, Breakfast Bar, Pantry, Island In Kitchen, Keeping/Hearth Room
Building
Lot Description Some Trees, Level, Cove, Landscaped, Professionally Landscaped
Story 2
Foundation Slab
Sewer Public Sewer
Water 2+ Water Heaters, Gas Water Heater, Public Water
Interior
Interior Features All Window Treatments, Wet Bar, Walk-In Closet(s), Permanent Attic Stairs, Attic Access, Walk-In Attic, Security System, Smoke Detector(s)
Heating Central, Gas, 3 or More Systems
Cooling 3 or More Systems, Central
Flooring Part Hardwood, Part Carpet, Tile, Marble/Terrazzo, Smooth Ceiling, 9 or more Ft. Ceiling, Two Story Foyer
Fireplaces Number 4
Fireplaces Type Prefabricated, In Living Room, In Den/Great Room, In Primary Bedroom, In Keeping/Hearth room, Gas Starter
Equipment Double Oven, Cooktop, Disposal, Dishwasher, Microwave, Refrigerator, Cable Wired
Exterior
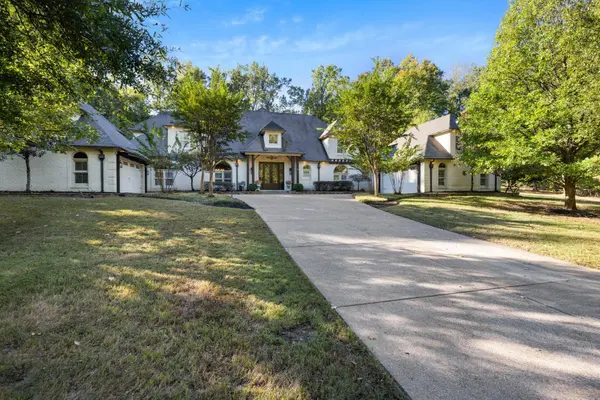
Exterior Feature Brick Veneer, Double Pane Window(s)
Parking Features More than 3 Coverd Spaces, Storage Room(s), Workshop(s), Garage Door Opener(s), Side-Load Garage
Garage Spaces 4.0
Pool None
Roof Type Composition Shingles
Private Pool No
Others
Miscellaneous Wrought Iron Security Drs,Auto Lawn Sprinkler,Dog Run,Storage Building,Patio,Covered Patio,Deck,Sauna,Garage Apartment,On-Site Storage,Balcony,Wooded Grounds,Well Landscaped Grounds,Storage,Pet Area,Workshop
SIMILAR HOMES FOR SALE
Check for similar Single Family Homes at price around $985,000 in Unincorporated,TN

Active
$639,900
9589 GRAYS VALLEY CV, Cordova, TN 38018
Listed by Kaylee Carlson of Regency Realty, LLC5 Beds 3.1 Baths 3,599 SqFt
Pending
$699,900
470 WALNUT POINT CV, Memphis, TN 38018
Listed by James T Walker of REMAX Experts5 Beds 6.2 Baths 3.76 Acres Lot
Active
$619,900
9562 GRAYS HOLLOW DR S, Cordova, TN 38018
Listed by Kaylee Carlson of Regency Realty, LLC5 Beds 3 Baths 10,454 Acres
CONTACT